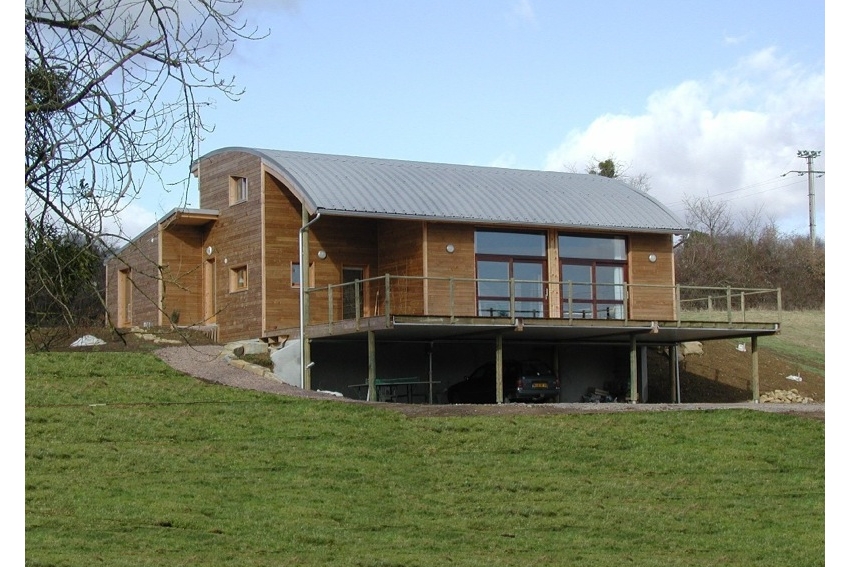


Wooden house #1 (2002)
- Location: Montigny aux Amognes (58130)
- Project type: new build
- Surface: 300 m2
- Cost: 240 000 € excl. VAT
- Client: private
- Work duration: 7 months
- Handover: 2002
This house is constructed on a slope, overlooking the village centre and the listed church.
You can access the lower house under a large panoramic terrace that serves as a carport. From there a staircase leads to the heart of the house.
Inside, except for bedrooms and a bathroom that needed to be isolated, the concept of corridors or doors has disappeared. The volume is hollowed, the curves are highlighted.