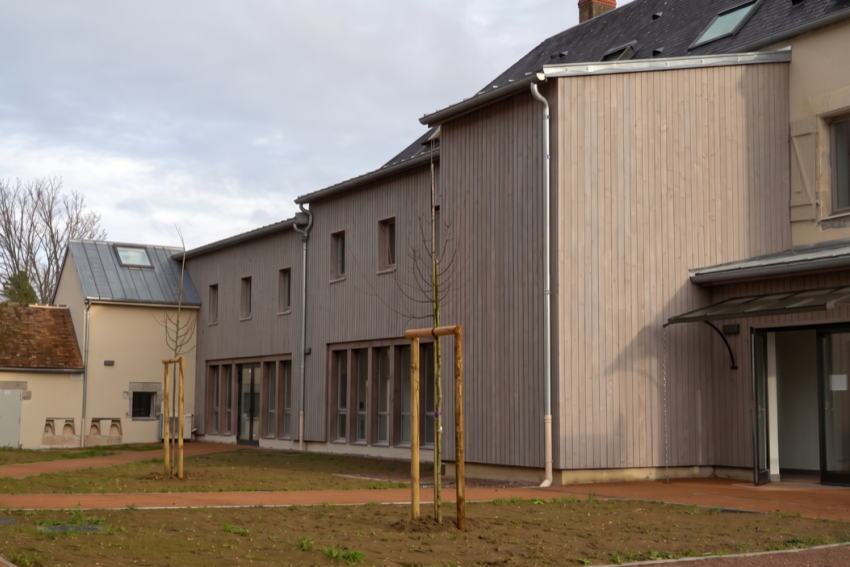


Residential home for adults with disabilities (2024)
- Location: Baye – Bazolles (58)
- Program: Administrative reception, collective kitchen, dining room, activity and meeting rooms, 24 studios, wood-fired boiler room, educational farm
- Project type: Restructuration and extension
- Surface: 2 600 m2
- Cost: 4 200 000 € HT
- Client: ADSEA (Association départementale pour la sauvegarde des enfants et des adultes)
- Work duration: 2 years (complex renovation project)
- Handover: 2024
- Photos: Barbara Arsenault
The Étangs residence comprises two buildings located in the heart of the village of Bazolles, near the Nivernais Canal and the Baye pond. Originally a former farmhouse, the site was restored into a residential center for adults with intellectual disabilities. In its initial state, all programs were intertwined: the dining room, activity rooms, sleeping quarters, administration, and educational farm coexisted alongside a disused stable and barn.
The new project allowed for a functional redistribution of these programs into tailored, adapted spaces. Notably, the courtyard building (the former barn) was converted to house three levels of studio apartments.
The street-facing building now hosts the communal areas, including the dining room, collective kitchen, activity rooms, and reception. To optimize circulation and avoid a sequence of interconnected rooms, a wooden gallery was introduced to provide independent access to each space. Built from factory-pre-weathered Douglas fir, this gallery will develop a natural patina over time, with a design deliberately echoing traditional farmhouse vernacular.
Outside, the landscape has been redesigned to foster relaxation and al fresco dining, featuring a wooden deck, a pergola, new hedging, pathways, and mature trees. Concurrently, the educational farm has been relocated to the adjacent fields, now housed in a new 300 m² timber structure.